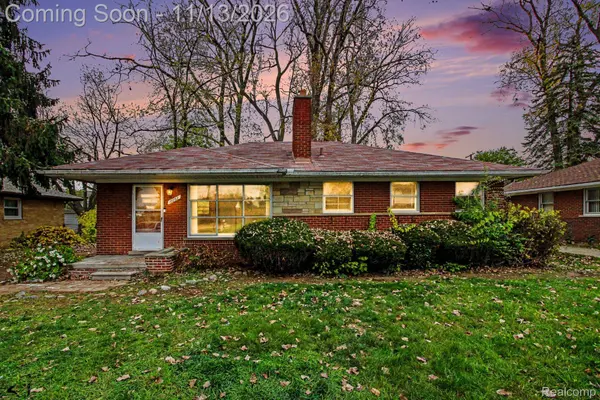
18862 Hilton DR
Southfield, MI 48075
- 3 Beds
- 1 Bath Full Baths: 1
- 1,218 SqFt
- 8,712 Lot Size
- 1954 Year Built
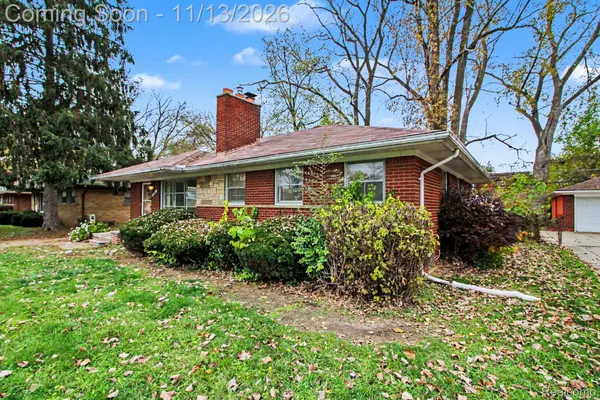
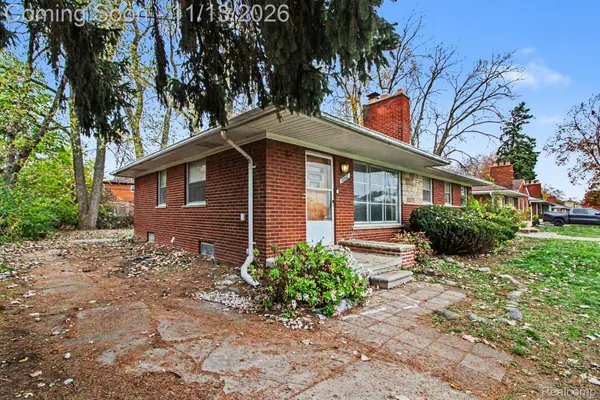
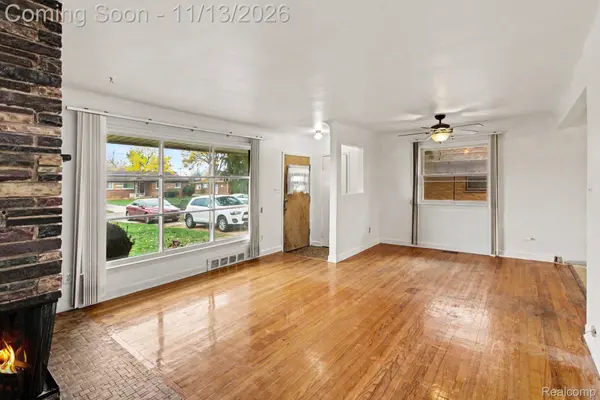
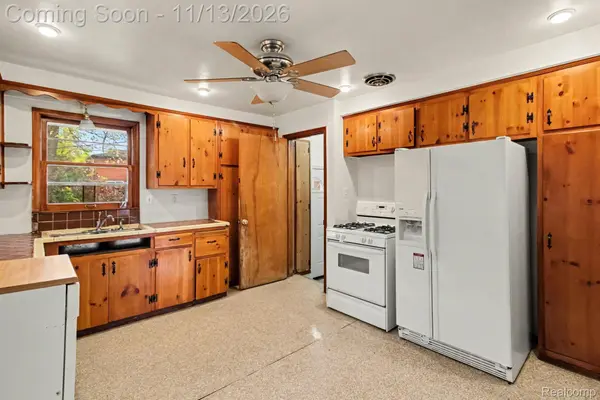
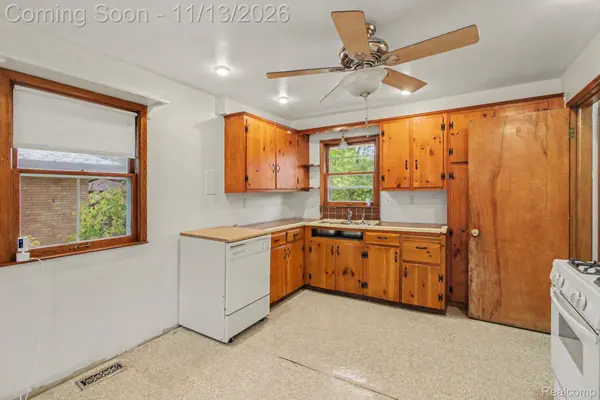
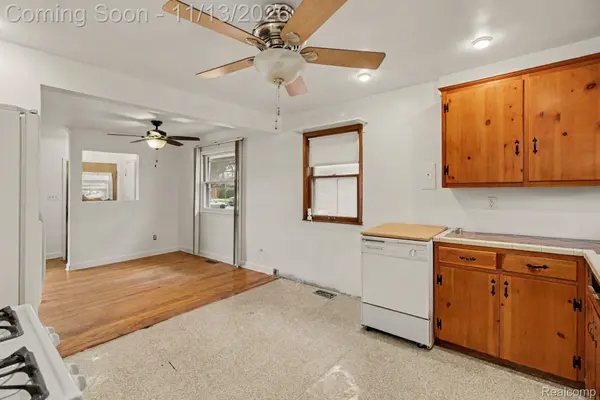
Downstairs, the expansive basement provides additional recreation space, a dedicated workshop with built-in workbenches and shelving, and a separate laundry area. Outside, enjoy classic brick construction, mature trees, and established landscaping. Whether you're looking for a home to personalize or an investment opportunity, this Southfield ranch offers a great starting point with room to build equity. Bring your vision and discover the possibilities!
GALLERY
PROPERTY DETAIL
Key Details
Property Type Single Family Home
Sub Type SingleFamilyResidence
Listing Status Coming Soon
Purchase Type For Sale
Square Footage 1, 218 sqft
Price per Sqft $155
Subdivision Southfield Gardens
MLS Listing ID 20261082507
Style Ranch
Bedrooms 3
Full Baths 1
Year Built 1954
Lot Size 8,712 Sqft
Acres 0.2
Property Sub-Type SingleFamilyResidence
Location
State MI
County Oakland
Area Area02244Southfield
Rooms
Basement Partially Finished
Entry Level, 13 X 12 PrimaryBedroom
Entry Level, 7 X 10 DiningRoom
Entry Level, 13 X 12 Kitchen
Entry Level, 13 X 14 LivingRoom
Entry Level, 10 X 12 Bedroom
Entry Level, 7 X 11 BathFull
Basement Level, 23 X 13 FlexRoom
Basement Level, 17 X 12 BonusRoom
Basement Level, 13 X 13 Laundry
Basement Level, 13 X 26 Other
Entry Level, 11 X 11 Bedroom
Building
Lot Description Level
Foundation Basement, Block, SumpPump
Sewer Public Sewer
Water Public
New Construction No
Interior
Heating Forced Air, Natural Gas
Cooling Ceiling Fans, Central Air
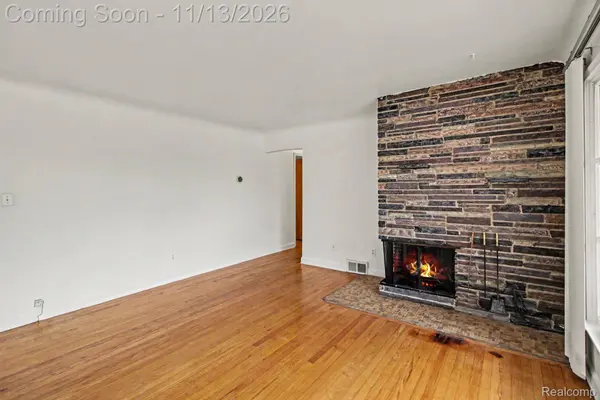
Fireplaces Type LivingRoom, WoodBurning
Fireplace Yes
Laundry ElectricDryerHookup, GasDryerHookup, WasherHookup
Exterior
Parking Features Basement, Driveway, NoGarage
Pool None
View Y/N No
Roof Type Asphalt
Garage false
Schools
School District Southfield Public Schools
Others
Senior Community false
Acceptable Financing Cash, Conventional, FHA, VaLoan
Listing Terms Cash, Conventional, FHA, VaLoan
Special Listing Condition ShortSaleNo, Standard
SIMILAR HOMES FOR SALE
Check for similar Single Family Homes at price around $189,000 in Southfield,MI

Pending
$199,900
18155 Westhaven AVE, Southfield, MI 48075
Listed by National Realty Centers, Inc2 Beds 2 Baths 1,161 SqFt
Pending
$143,500
19025 Melrose AVE, Southfield, MI 48075
Listed by Motown Property Management Inc4 Beds 2 Baths 1,292 SqFt
Active
$265,000
15718 George Washington, Southfield, MI 48075
Listed by REMAX City Centre3 Beds 3 Baths 1,745 SqFt
CONTACT